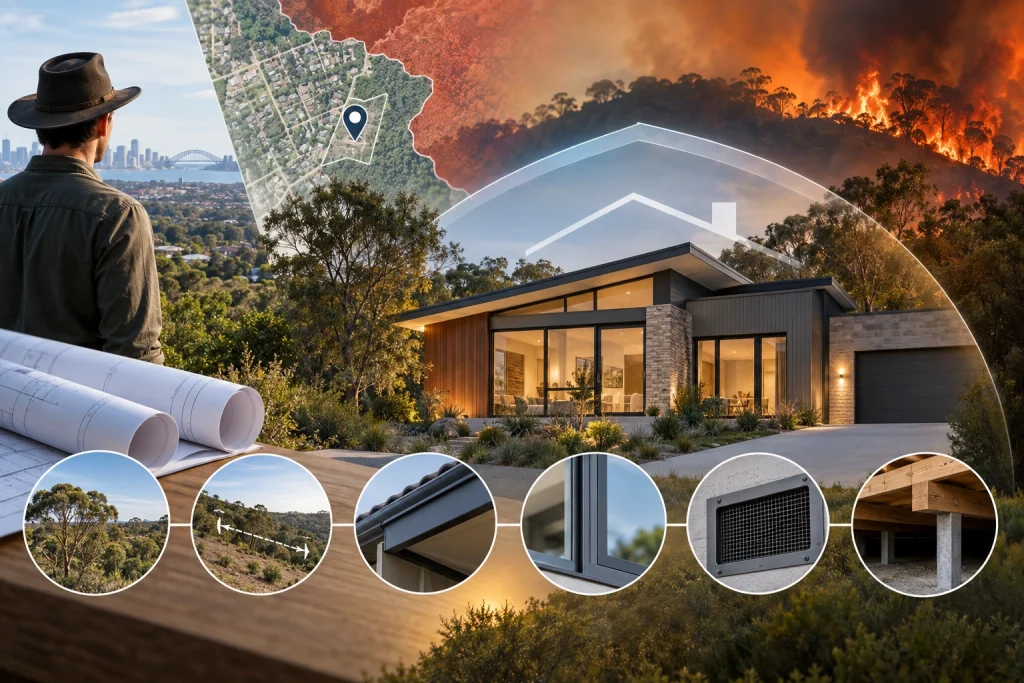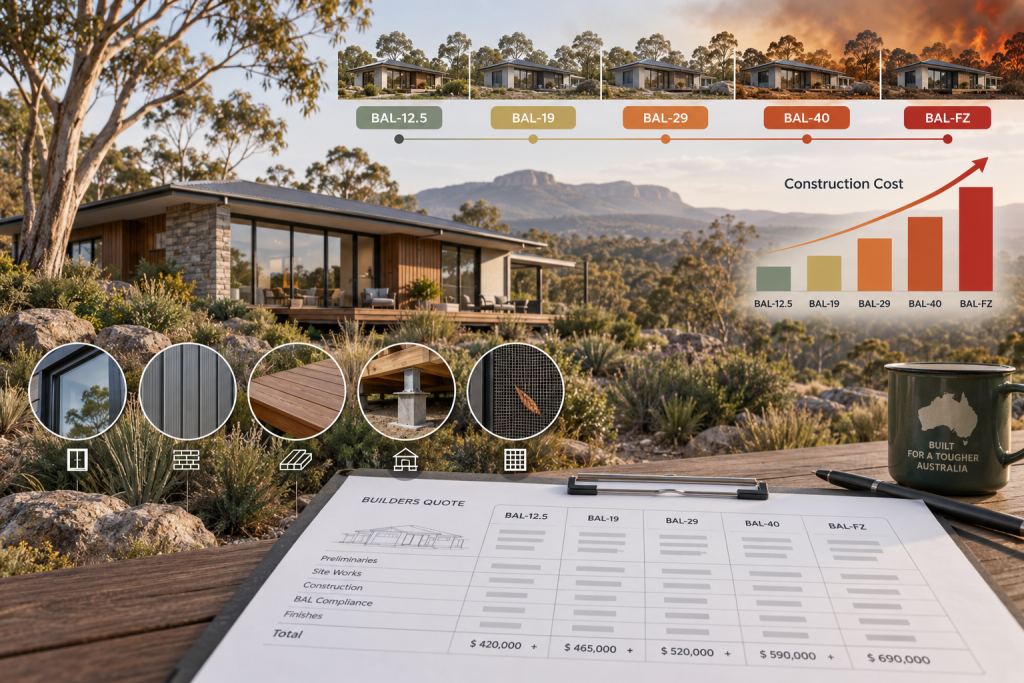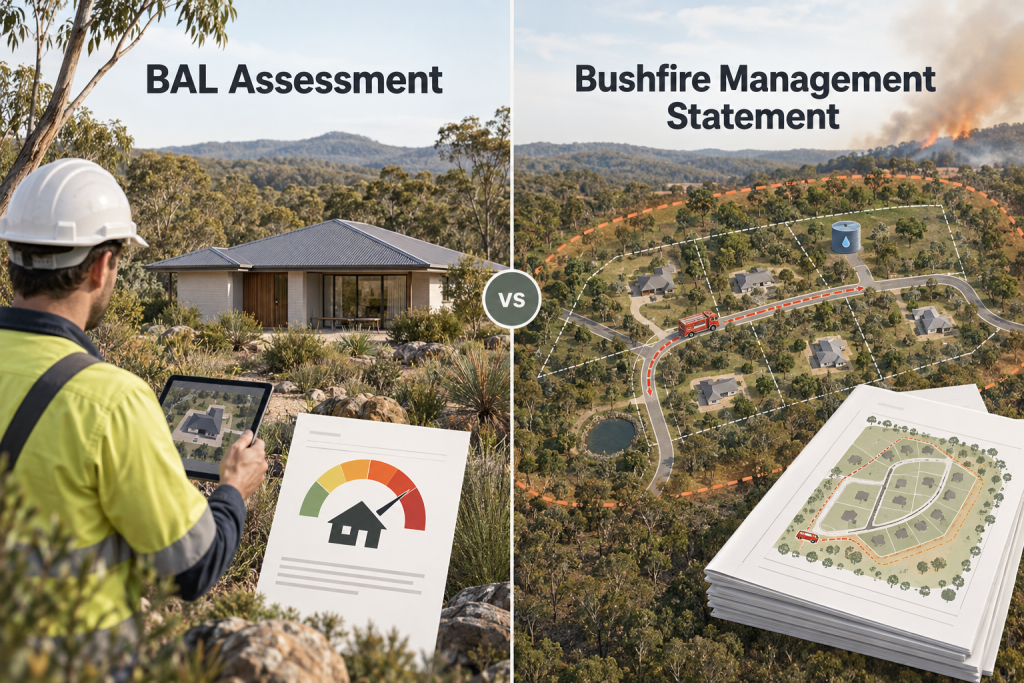
At Sustainaspace, we understand that designing energy-efficient homes starts long before construction. One critical factor in residential planning is the R20 minimum lot size, which governs how much space a property must occupy per dwelling in certain zoning regulations. Proper adherence ensures not only compliance with local planning codes but also supports the effectiveness of energy modelling and coordination in both BIM and CAD workflows. Our drafting services in Perth focus on integrating these standards seamlessly to maximise thermal performance and sustainable design outcomes.
Understanding R20 Minimum Lot Size Requirements
The R20 code is a residential density rating used in Western Australia, specifying a minimum lot size of 450 square metres per dwelling. This regulation is part of the broader Residential Design Codes (R-Codes) that guide urban density, setbacks, and open space requirements. Proper application of these standards is essential in ensuring developments not only comply with planning approvals but also support environmental and energy efficiency objectives.
From a BIM/CAD perspective, incorporating the R20 lot size at the earliest stage of the project allows accurate energy modelling, ensuring that shading, solar access, and cross-ventilation considerations are aligned with site constraints. Similar to how detailing slabs, roofs, and penetrations impacts thermal performance in drafting services, correct lot sizing ensures building envelopes interact with natural resources efficiently.
BIM and CAD Coordination for R20 Lots
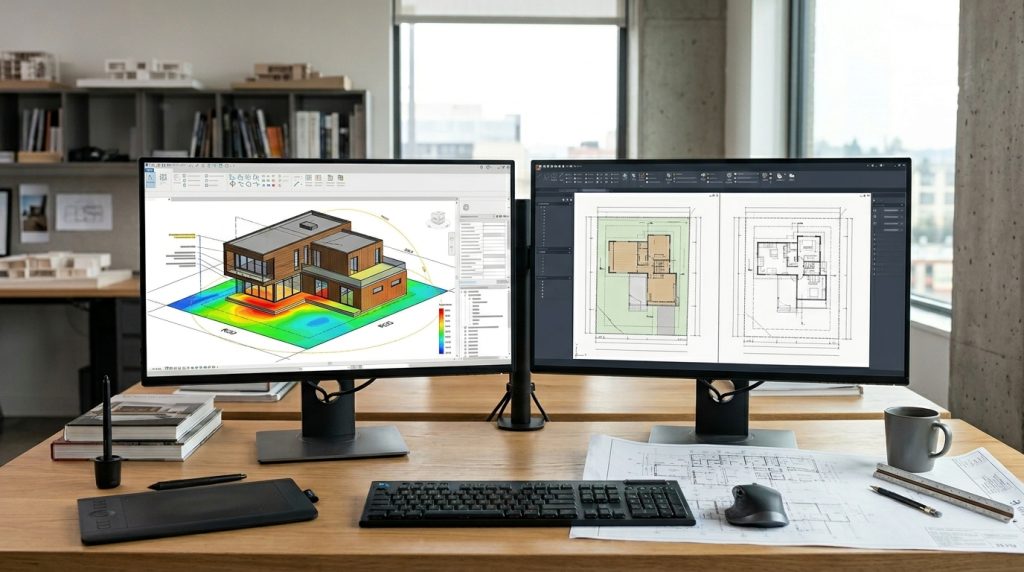
Modern architectural drafting relies heavily on Building Information Modelling (BIM) and CAD workflows. When working with R20 lots, the spatial constraints directly influence the placement of walls, openings, and service cores. Coordinating these elements digitally before construction prevents costly errors and maximises energy efficiency.
Using BIM allows the integration of thermal modelling, daylight simulation, and ventilation analysis within the same digital environment. CAD, meanwhile, provides precise 2D documentation to support planning approvals, construction sets, and council submissions. As seen in architectural drafting for DA/CDC and construction sets, early digital coordination prevents design conflicts and streamlines approvals.
This approach ensures that minimum lot sizes are respected without compromising on performance or livability. It also allows for detailed clash detection, ensuring that services like plumbing, HVAC, and electrical systems do not interfere with thermal zones or structural elements.
Energy Modelling Implications of R20 Lots
Lot size has a direct impact on energy efficiency. Smaller lots can limit passive design strategies, such as northern orientation for winter sun or spacing for effective cross-ventilation. By integrating R20 requirements into BIM energy models, designers can simulate heating and cooling loads, solar access, and daylight penetration before construction.
For example, a 450-square-metre lot may require careful placement of windows and shading devices to avoid overheating in summer while maximising sunlight in winter. These strategies are crucial for achieving compliance with Section J energy efficiency standards and ensuring long-term sustainability. This mirrors considerations in detailing slabs, roofs, and penetrations, where precise design impacts thermal performance and energy outcomes.
Accurate energy modelling also facilitates better decision-making when it comes to insulation levels, glazing types, and building orientation, all of which are critical in high-performance residential design.
Setbacks, Open Space, and Design Flexibility
R20 regulations dictate not just minimum lot size but also the required setbacks from boundaries and the proportion of open space. Typically, front setbacks are between 6–7.5 metres, with rear setbacks of 6 metres, and side setbacks ranging from 1–1.5 metres depending on building height. Open space requirements usually demand that at least 50% of the lot remains unobstructed, providing room for gardens, outdoor living, and permeable surfaces.
From a drafting perspective, integrating these parameters early ensures that both CAD construction drawings and BIM models accurately reflect compliance. Space planning on R20 lots can still accommodate two-story designs, energy-efficient features, and passive solar strategies without infringing on council regulations. Effective coordination, as highlighted in architectural drafting and document management for DA/CDC approvals, ensures these elements are documented clearly for both clients and authorities.
Common Drafting Challenges and How to Overcome Them
Despite careful planning, R20 projects can present challenges in drafting and coordination. Common issues include misalignment of site boundaries, overlooking setback variations, or improper integration of energy modelling data into CAD drawings.
Using BIM and CAD together helps mitigate these risks. BIM allows the visualization of how multiple dwellings interact within a subdivision, while CAD ensures precise documentation for approvals and construction. Regular clash detection and design audits during the drafting process can prevent costly on-site adjustments. Attention to detail in areas such as roof penetrations, wall insulation, and slab positioning also ensures that energy performance is not compromised by minor drafting errors.
Bringing It All Together in Perth Drafting Services
Successfully managing R20 minimum lot size requirements involves more than simply adhering to numerical standards. It requires a holistic approach to design, energy modelling, and documentation. By integrating BIM for digital coordination and CAD for precise construction drawings, we ensure that every project is both compliant and optimised for energy performance.
At Sustainaspace, our Perth drafting team is dedicated to bridging planning regulations with practical design solutions. From accurate R20 lot layouts to fully coordinated energy models, our focus remains on precision, sustainability, and seamless workflow integration. We understand that small errors in lot sizing or coordination can significantly impact thermal performance, project approvals, and long-term efficiency, so every project receives meticulous attention.
By respecting the interplay between lot size, energy modelling, and drafting precision, our approach aligns with broader best practices in architectural design. Whether it’s detailing thermal performance of slabs and roofs or coordinating construction sets for approval, the careful integration of digital tools ensures outcomes that are both practical and sustainable.
Designing within R20 minimum lot sizes doesn’t have to be restrictive. With the right combination of BIM, CAD, and expert drafting oversight, Perth developments can meet regulatory expectations while achieving energy-efficient, livable, and future-ready homes.