

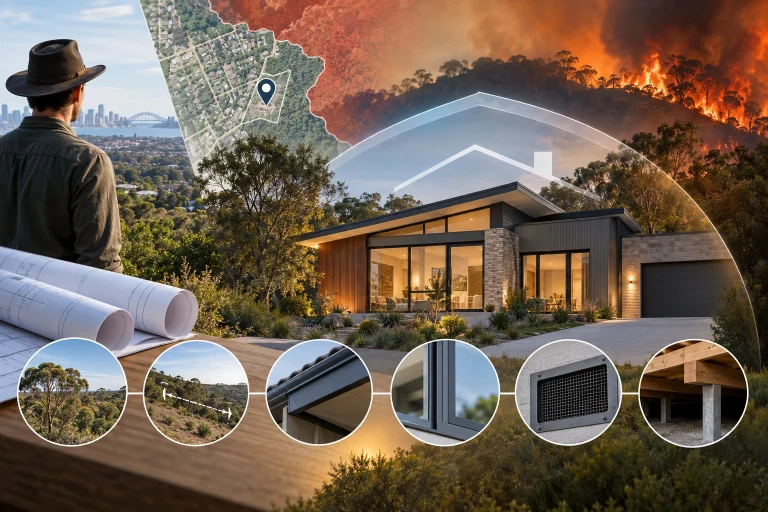
The Complete Guide to Bushfire Attack Level (BAL) Assessments in Australia
Anyone who has tried to build, renovate, or buy land in a bushfire-prone part of Australia has run into the term Bushfire Attack Level sooner
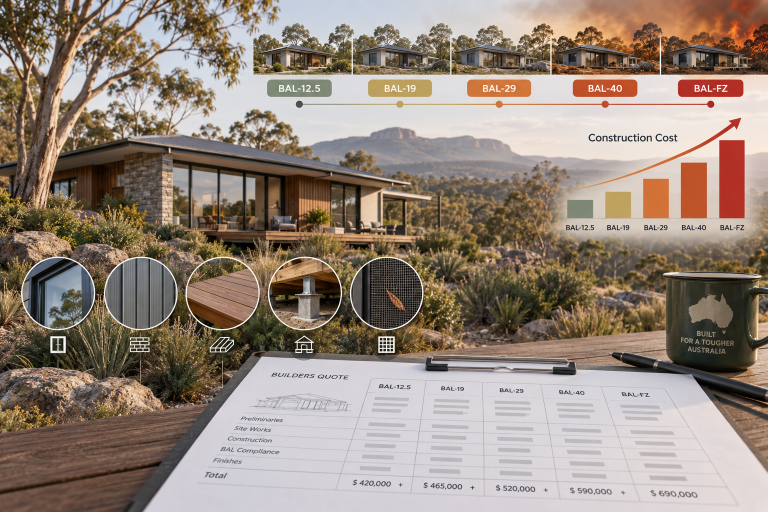
How Your BAL Rating Changes Your Construction Budget
A BAL rating doesn’t just sit on a compliance certificate. It follows a project into every material quote, from the roof sheeting down to the
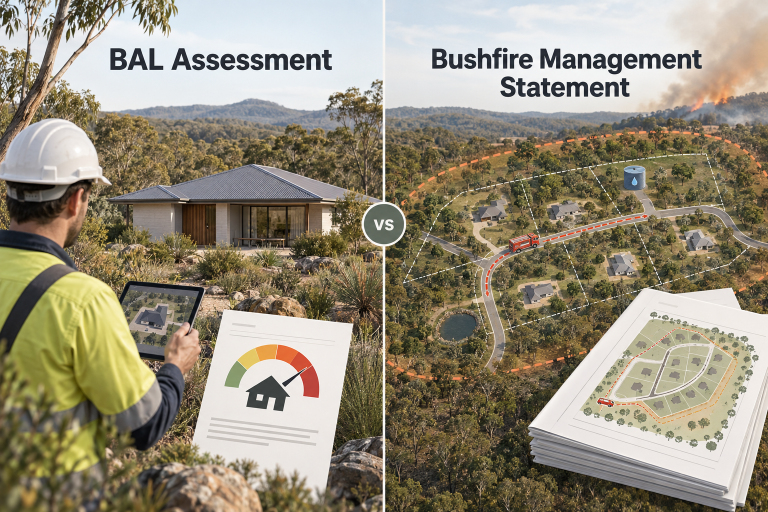
BAL Assessment vs Bushfire Management Statement: What’s the Difference?
The terms get used almost interchangeably in casual conversation, but a BAL assessment and a Bushfire Management Statement are two different documents doing two different
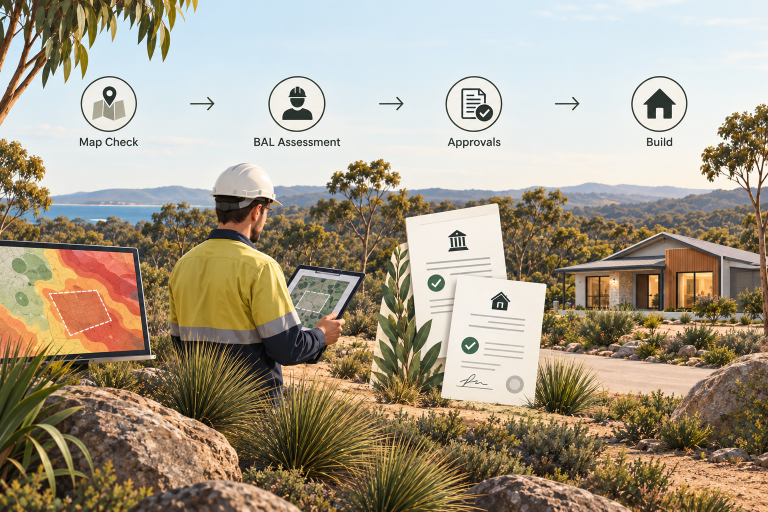
Building in a Bushfire Prone Area: The WA Approval Pathway
Building on land flagged within a Western Australian bushfire prone area follows a specific sequence, and skipping a step tends to cost more time than
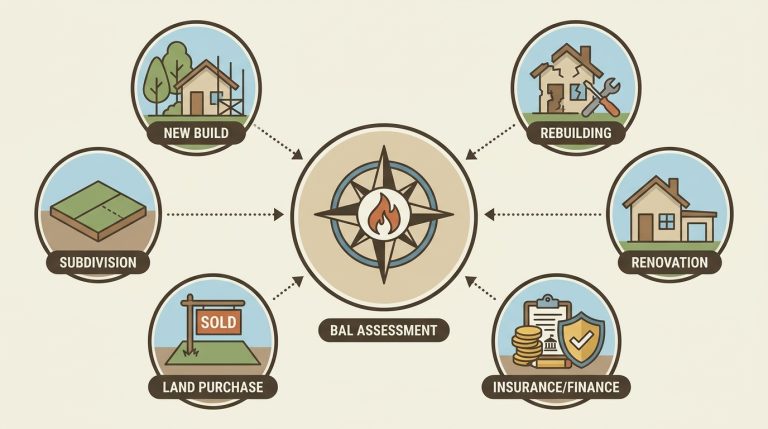
Do You Need a BAL Assessment? 7 Situations That Trigger One
Not every build needs a Bushfire Attack Level assessment, but far more situations call for one than most people expect. It’s not limited to new
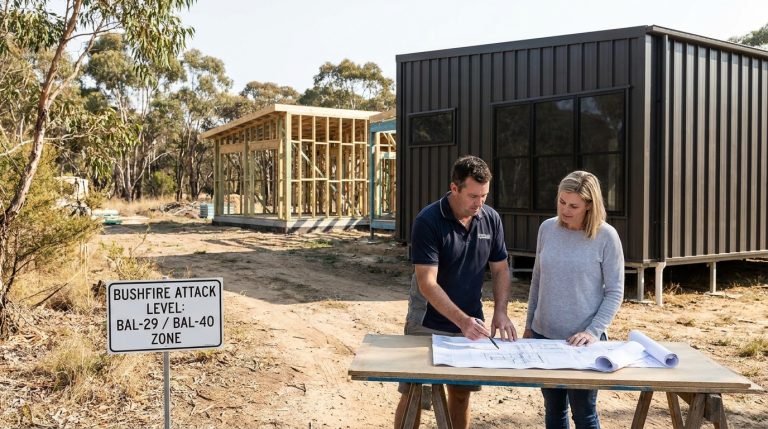
BAL-12.5 to BAL-FZ Explained: Construction Requirements by Rating
Once a Bushfire Attack Level rating comes back, the number stops being an assessment outcome and turns into a construction brief. Every category from BAL-12.5
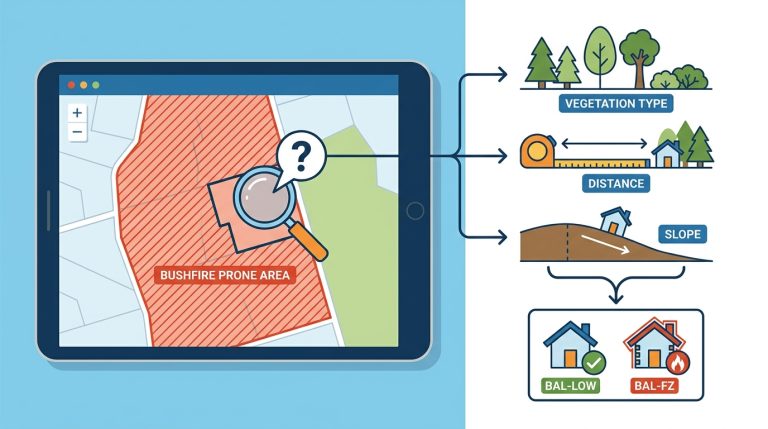
How to Read a Bushfire Attack Level Map Before You Buy Land
A block of land can look perfect on paper and still carry a bushfire risk that only shows up once you check the right overlay.
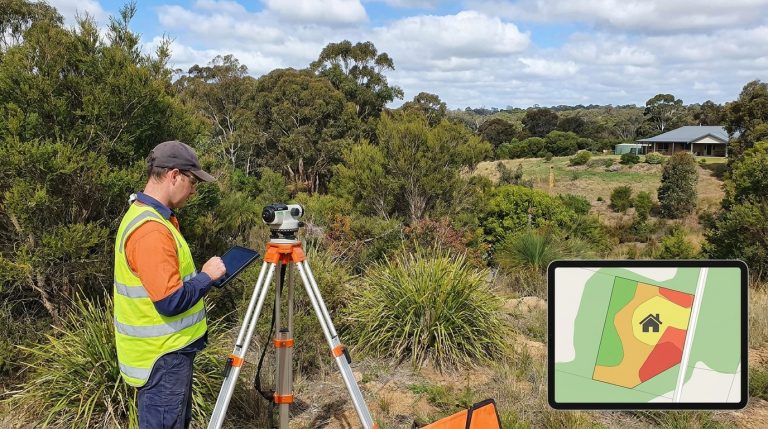
Bushfire Attack Level Assessment Cost: What Affects the Price
Ask three different property owners what their Bushfire Attack Level assessment cost, and you’ll likely get three different figures, even if their blocks sit in
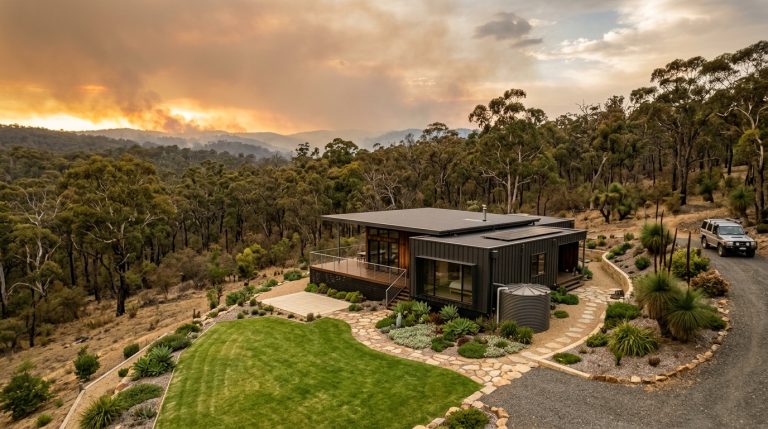
What Is a BAL Rating and How Is It Actually Calculated?
A Bushfire Attack Level rating is one of those terms that shows up on a planning report and quietly decides how a house gets built.
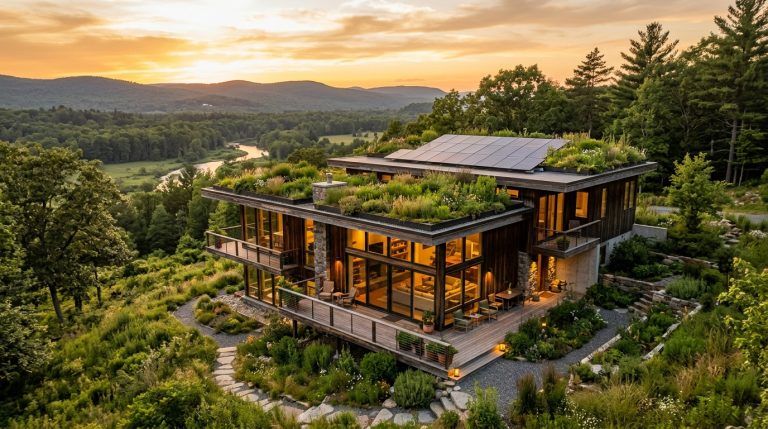
Optimising Home Sustainability: Navigating BASIX Compliance with NatHERS
In the evolving landscape of sustainable building practices, achieving compliance with New South Wales' Building Sustainability Index (BASIX) is more important than ever. At SustainASpace,
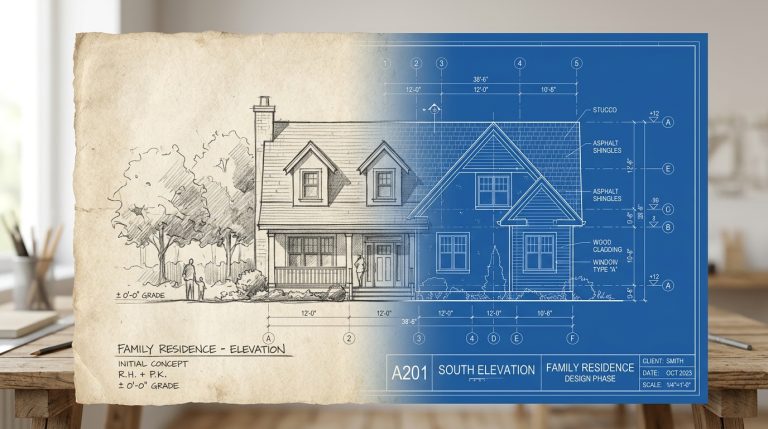
Residential Drafting Guide: From Sketch to Construction Drawings
At Sustainaspace, we understand that transforming an idea into a complete set of construction drawings requires precision, planning, and compliance. Residential drafting is more than
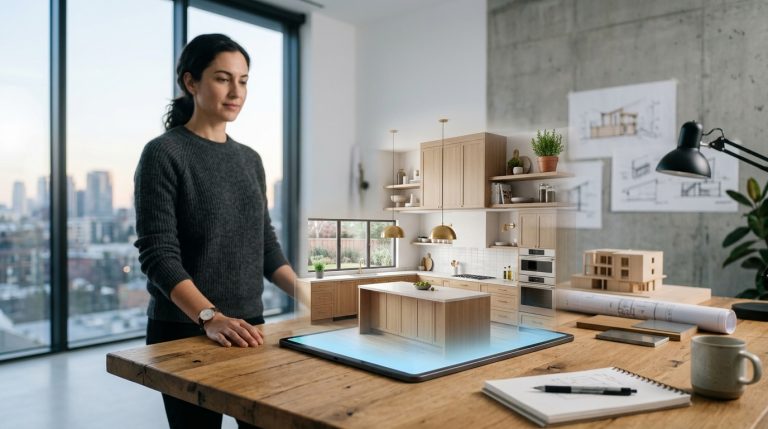
Bringing Designs to Life: 3D Architectural Rendering & Virtual Tours
At Sustainaspace, we specialise in translating architectural visions into immersive, high-fidelity 3D visuals. Our approach combines technical precision with creative insight, allowing clients, developers, and
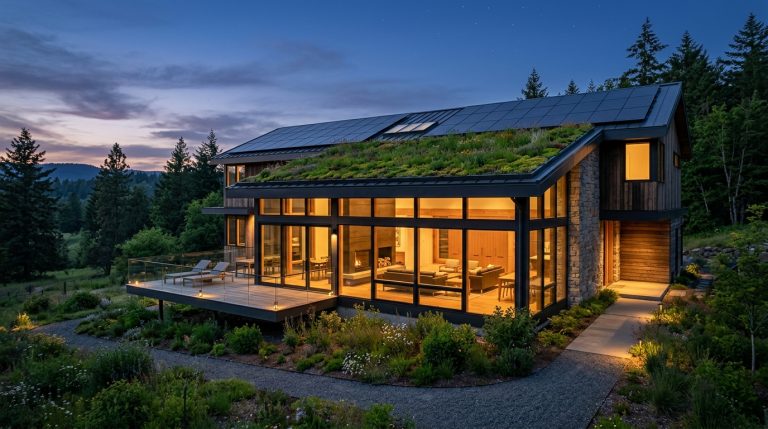
Energy Efficient Homes Guide: ESD Strategy at Concept Design – Locking in Easy Points
When designing energy-efficient homes, one of the most important opportunities lies at the concept stage. Early planning is where the greatest long-term benefits can be

J Section Guide: Indoor Environment Quality (IEQ): Low-cost Wins For Points — NCC Section
Indoor Environment Quality (IEQ) is one of the most significant aspects of building performance. It directly affects occupant health, wellbeing, and productivity, while also contributing
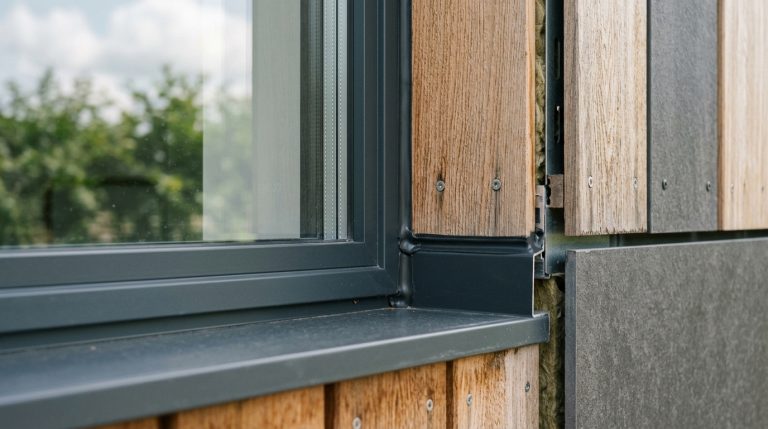
J Section Guide: Meeting BASIX Thermal Targets: Envelope Tactics That Work — NCC Section J
Designing homes and buildings that perform well in Australia’s varied climates requires more than just ticking boxes on compliance forms. At Sustainaspace, we see energy

Energy Efficient Home Designs Guide: Retail & Offices: Comfort Vs Energy — Balancing The Model
At Sustainaspace, we understand that creating energy-efficient retail and office spaces requires more than ticking a checklist—it’s about balancing occupant comfort with measurable energy performance.
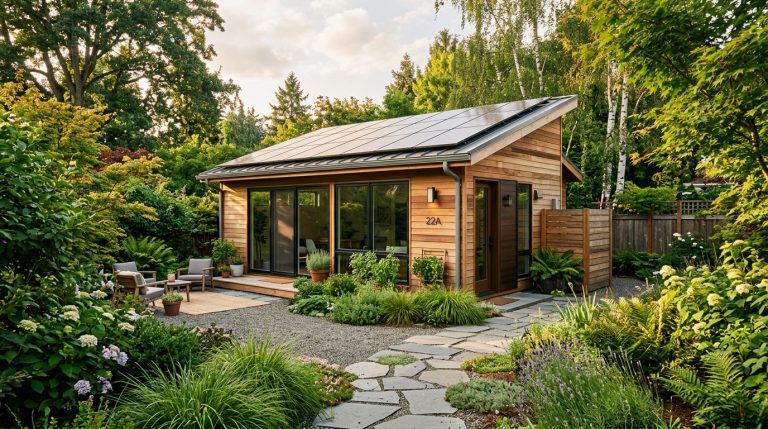
Energy Efficient Home Designs Guide: Dual Occ & Granny Flats: BASIX Rules That Catch People Out — Environmentally Friendly Household
Designing energy-efficient homes is never a one-size-fits-all process, especially when dual occupancies and granny flats come into play. At Sustainaspace, we work with homeowners and
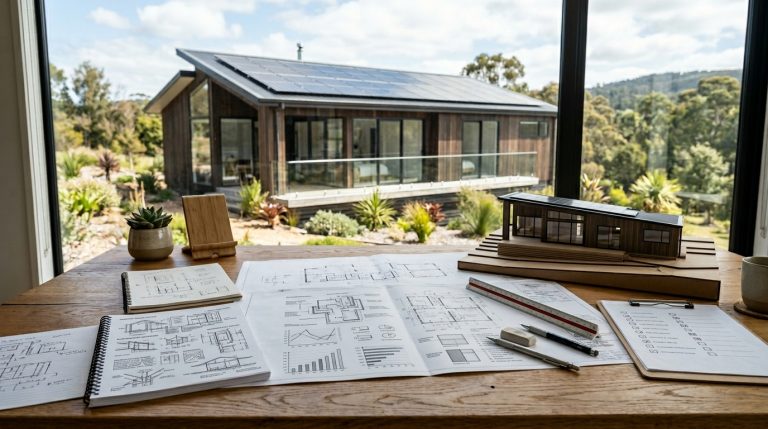
Energy Efficient Homes Guide: BASIX Cost, Turnaround & What Documents You Need — Sustainable House
Building or renovating in New South Wales requires more than just a vision for design and comfort — it also demands compliance with strict sustainability
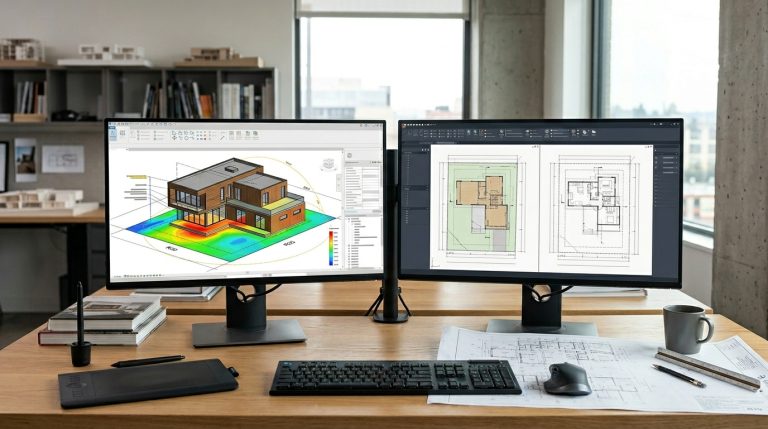
R20 Minimum Lot Size Guide: BIM/CAD Standards For Energy Modelling & Coordination — Drafting Services Perth
At Sustainaspace, we understand that designing energy-efficient homes starts long before construction. One critical factor in residential planning is the R20 minimum lot size, which
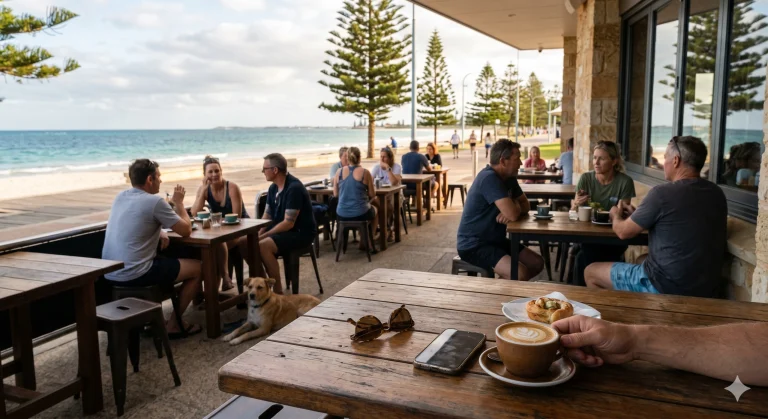
Energy Efficient Home Designs Guide: Retail & Offices: Comfort Vs Energy — Balancing The Model
At Sustainaspace, we understand that creating energy-efficient retail and office spaces requires more than ticking a checklist—it’s about balancing occupant comfort with measurable energy performance.