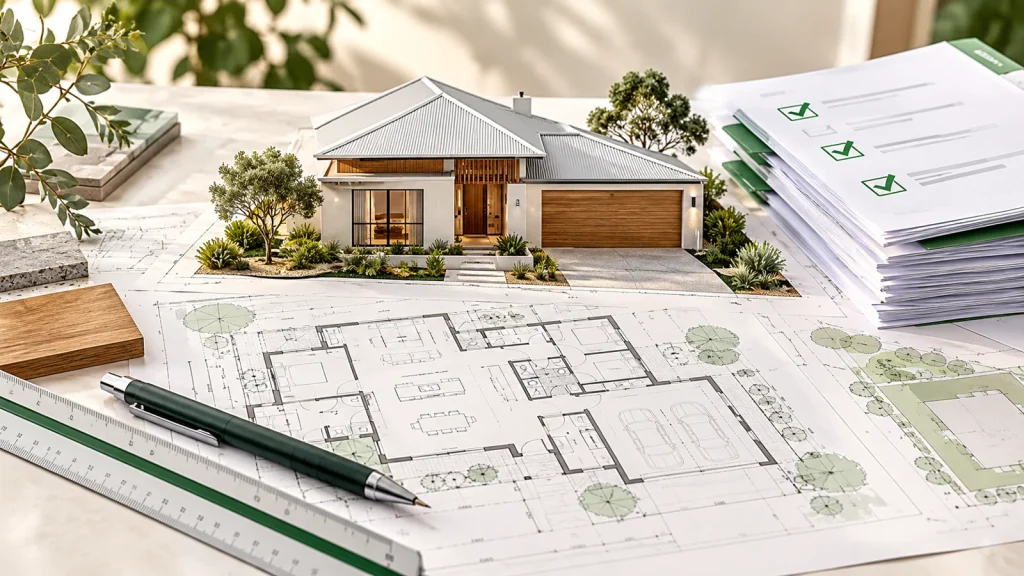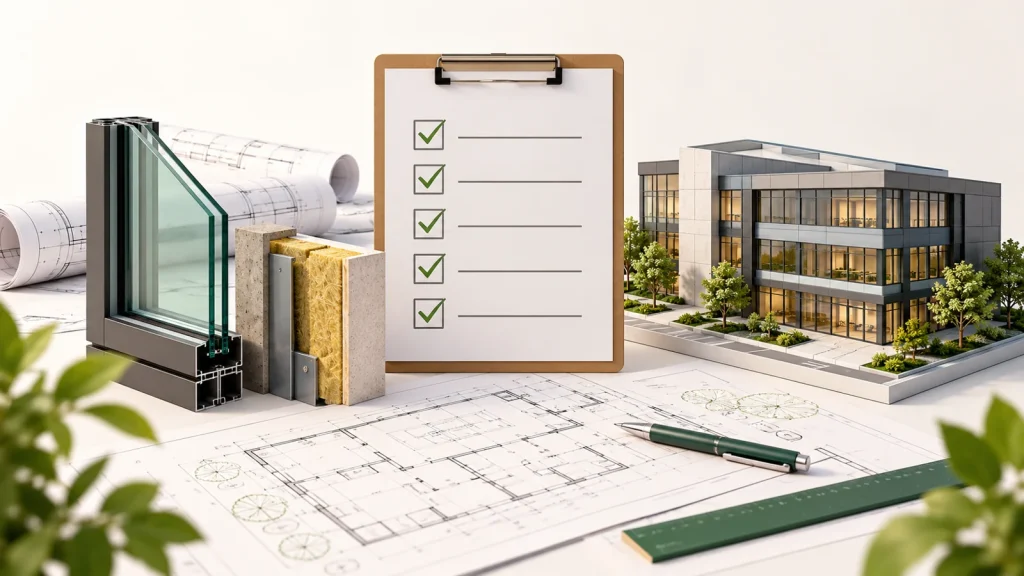
Section J Assessment Checklist
Preparing the right information at the beginning of a Section J assessment reduces assumptions, revisions and delays.
The documents required will vary according to the building class, project size, scope of work and compliance pathway. A simple warehouse will not require the same level of information as a multi-storey office, mixed-use development or complex JV3 assessment.
Use the following checklist as a practical starting point.
1. Basic project information
Provide:
- Project name
- Site address
- Client details
- Project contact
- Building classification or proposed use
- Number of storeys
- Approximate floor area
- New building, alteration or addition status
- Current project stage
- Intended approval date
- Relevant NCC edition where confirmed
- Proposed Section J or JV3 pathway, if already determined
If the building classification has not been confirmed, discuss it with the building surveyor.
2. Architectural drawings
Provide the latest coordinated architectural set, including:
- Site plan
- Floor plans
- Roof plan
- Elevations
- Building sections
- Reflected ceiling plans where relevant
- Door schedule
- Window and glazing schedule
- Room names and uses
- Floor areas
- North point
- Drawing revision numbers
- Issue date
Draft or superseded plans can be reviewed during early design, but the final assessment must reflect the design being submitted for approval.
3. Building envelope details
The consultant needs to understand how the conditioned areas of the building are enclosed.
Provide construction details for:
- External walls
- Internal walls adjoining unconditioned spaces
- Roofs
- Ceilings
- Suspended floors
- Slabs on ground
- Floors above car parks or open areas
- Walls adjoining car parks or plant rooms
- Spandrel panels
- Curtain-wall systems
- Thermal breaks where applicable
Clearly identify which spaces are conditioned, unconditioned or outside the building envelope.
4. Insulation specifications
Provide the proposed insulation type and R-value for relevant building elements.
Include:
- Roof insulation
- Ceiling insulation
- External wall insulation
- Internal envelope-wall insulation
- Floor insulation
- Slab-edge insulation where relevant
- Insulated façade panels
- Bulk insulation
- Reflective insulation
- Thermal-break information
The drawings and specifications should state whether nominated values apply to the insulation product alone or the complete construction system.
5. Window and glazing information
Glazing is frequently one of the most influential parts of a Section J assessment.
Provide:
- Window identification numbers
- Window dimensions
- Frame type
- Glass type
- Total-system U-value
- Total-system solar heat gain coefficient
- Operable or fixed status
- Spandrel information
- Skylight details
- External shading
- Window orientation
- Glazing supplier data where available
Centre-of-glass values should not be confused with total-system performance values.
6. Shading information
Show all permanent shading elements, including:
- Roof overhangs
- Awnings
- Verandahs
- Balconies
- Fins
- Screens
- Recessed windows
- Adjacent building elements
Provide projection depths, distances above glazing and relevant dimensions.
Unspecified or incorrectly documented shading may not be able to be included in the assessment.
7. Building sealing information
Depending on the project, provide information about:
- External doors
- Entry airlocks
- Door seals
- Window seals
- Exhaust-fan dampers
- Fireplace dampers
- Building penetrations
- Sealing between conditioned and unconditioned spaces
- Loading docks or frequently used large openings
The requirements depend on the building type, climate and use of each space.
8. Air-conditioning and ventilation
Provide the available mechanical-services information, including:
- Mechanical drawings
- Equipment schedules
- System type
- Heating and cooling capacity
- Efficiency information
- Fan power
- Pump power
- Outside-air quantities
- Ventilation strategy
- Heat-recovery equipment
- Controls
- Zoning
- Time switches
- Economy-cycle information where relevant
If the mechanical design is incomplete, tell the consultant what is confirmed and what remains provisional.
9. Lighting and power
Provide:
- Lighting layouts
- Luminaire schedule
- Wattage
- Lighting power density calculations
- Emergency-lighting information
- Display lighting
- Exterior lighting
- Switching zones
- Occupancy sensors
- Daylight controls
- Time-switch controls
- Decorative lighting information
- Relevant power-control details
Generic statements such as “lighting to comply with Section J” are not a substitute for coordinated design information.
10. Heated water and other systems
Where applicable, provide details of:
- Heated-water systems
- Pipework insulation
- Pumps
- Swimming pools
- Spas
- Refrigeration systems
- Lifts
- Escalators
- Energy monitoring
- Solar photovoltaic systems
- Battery storage
- Electric-vehicle charging infrastructure
Not every item applies to every project. The consultant will confirm the relevant scope.
11. Information for a JV3 assessment
A JV3 or J1V3 assessment may require additional information, including:
- Occupancy patterns
- Operating schedules
- Equipment loads
- Detailed HVAC performance
- Lighting schedules
- Infiltration assumptions
- Thermal zoning
- Renewable-energy systems
- Control strategies
- Reference-building assumptions
- Details of the proposed Performance Solution
Because JV3 relies on comparative modelling, unresolved project inputs can materially affect the assessment.
12. Coordination check before submission
Before sending the documents, confirm that:
- Plans, elevations and sections show the same building
- Window numbers match the schedule
- Glazing sizes are consistent
- Wall types are clearly identified
- Insulation values agree across documents
- Conditioned spaces are identifiable
- Ceiling heights are documented
- Shading dimensions are available
- Mechanical and architectural drawings are coordinated
- Lighting information reflects the current layout
- Drawing revisions are current
- Superseded files have been removed
- Recent design changes have been identified
A clean, coordinated package is usually more valuable than a large folder containing multiple conflicting revisions.
When should the Section J assessment begin?
The assessment should begin during design development.
An early review can identify whether the proposed glazing, insulation and building services are likely to satisfy the Deemed-to-Satisfy provisions. It also allows enough time to consider JV3 if the prescriptive pathway creates impractical or costly changes.
Waiting until the building permit package is complete can limit the available solutions.
Download-friendly Section J summary
Before requesting an assessment, prepare:
- Current architectural drawings
- Building classification
- Construction and insulation details
- Window and glazing schedule
- Shading dimensions
- Mechanical-services information
- Lighting layouts and loads
- Heated-water information
- Relevant renewable-energy details
- Current drawing register
- Project programme and approval deadline
Request a Section J document review
Sustainaspace provides Section J and JV3 energy efficiency assessments for commercial projects throughout Australia.
Send us your current drawings and specifications. We will review the information, identify missing items and advise on the likely assessment pathway.
Section J and JV3 commercial energy assessments.
Further reading: ABCB commercial energy efficiency handbook. Requirements depend on the applicable NCC edition, local adoption and project scope. Confirm the pathway with your assessor and building surveyor.
More questions? Visit our energy assessment and drafting FAQs.