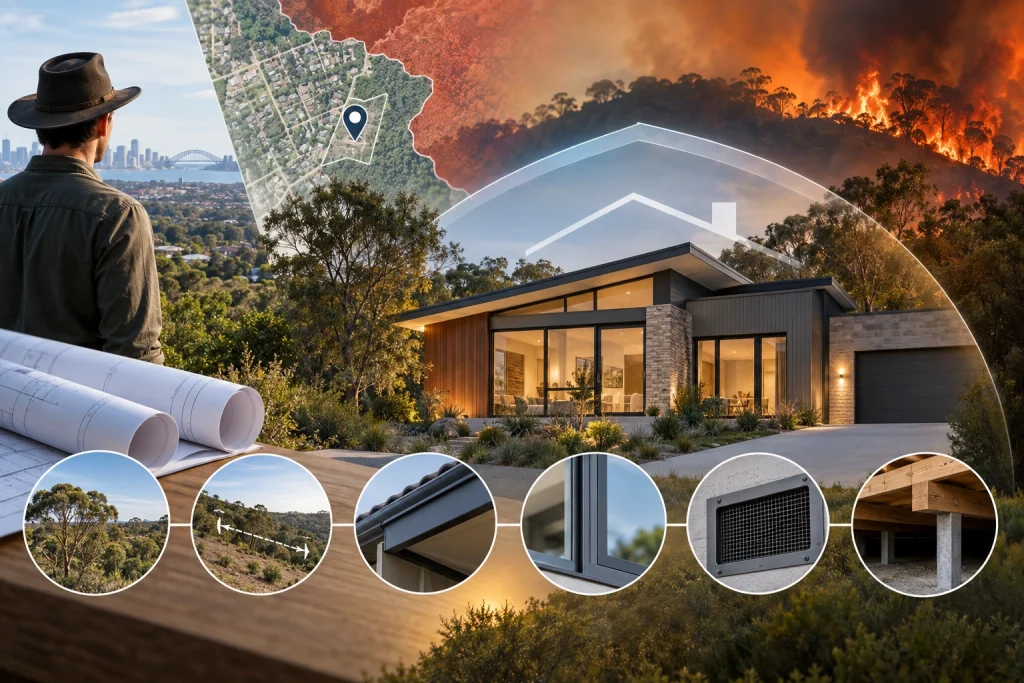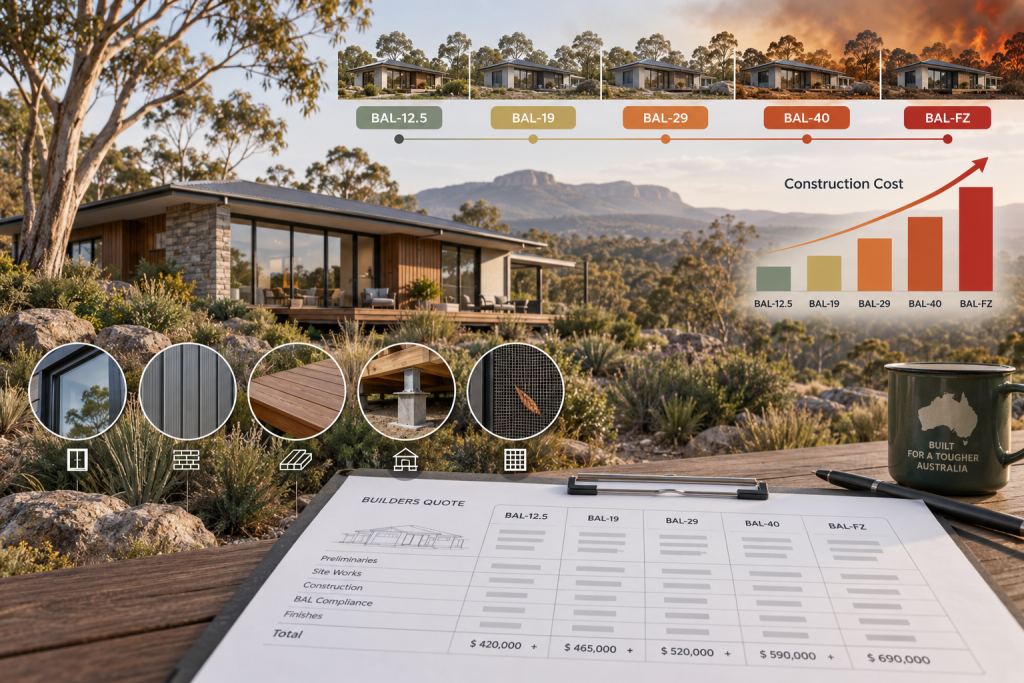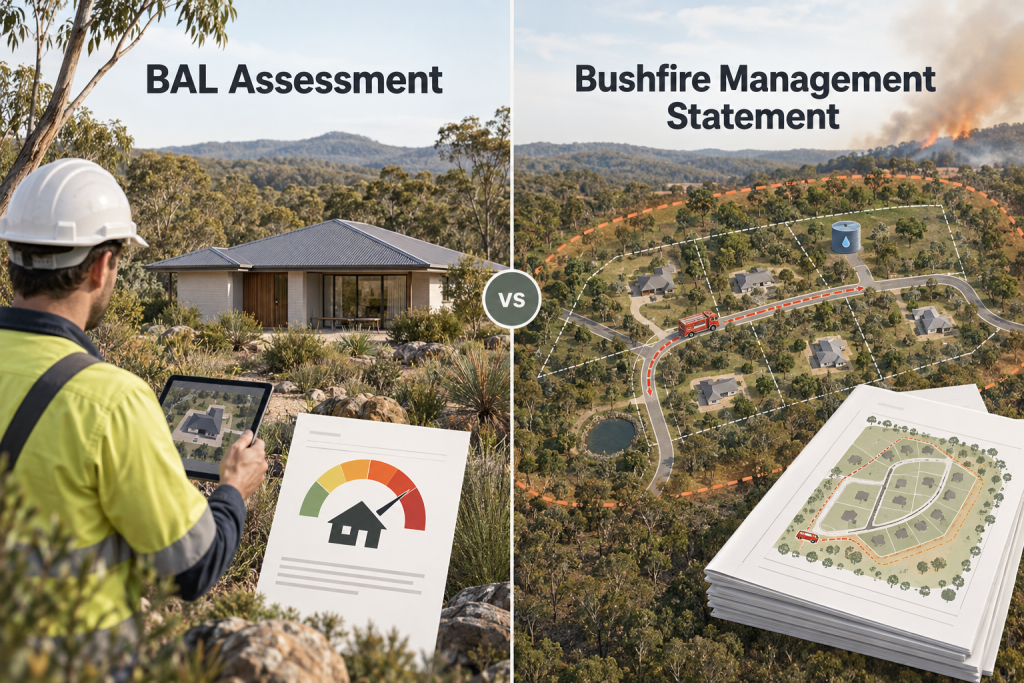
Designing energy-efficient homes is never a one-size-fits-all process, especially when dual occupancies and granny flats come into play. At Sustainaspace, we work with homeowners and developers who want their projects to be practical, compliant, and sustainable. BASIX (Building Sustainability Index) requirements can sometimes catch people off guard, particularly when it comes to secondary dwellings and shared property arrangements. Understanding the nuances early can save time, money, and setbacks while ensuring your project delivers both comfort and efficiency.
Below, we’ll explore how BASIX applies to dual occupancies and granny flats, highlighting common challenges, compliance triggers, and design strategies that lead to approval without compromising environmental performance.
Why Dual Occupancies and Granny Flats Raise Unique BASIX Challenges
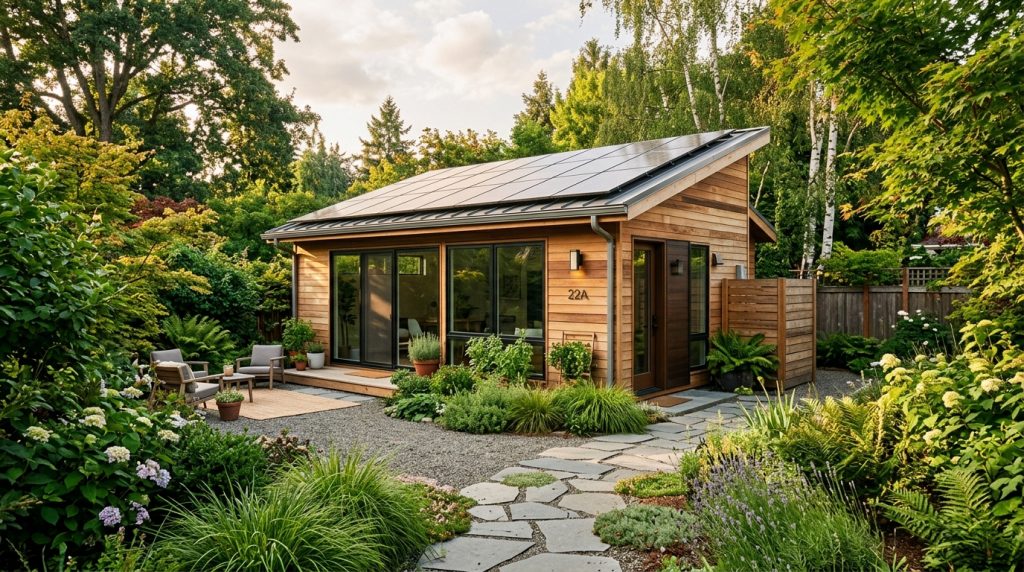
Dual occupancies and granny flats are increasingly popular for multigenerational living, investment potential, and making better use of land. But while they look straightforward on paper, their treatment under BASIX can be surprisingly complex.
For example, in a dual occupancy where two separate homes are built on the same lot, BASIX considers each dwelling individually. That means two separate BASIX certificates are required, and each must demonstrate compliance for water, energy, and thermal performance. Granny flats, though smaller, are not exempt either—they still need their own certificate unless they fall below the 60m² threshold and are exempt under certain approval pathways.
As with the approval pathway itself, the compliance rules vary depending on whether a project proceeds under a DA (Development Application) or CDC (Complying Development Certificate). This distinction affects not only the paperwork but also how BASIX applies to the build.
BASIX Targets for Smaller Dwellings: Why Size Doesn’t Mean Simpler
One of the biggest misconceptions is that smaller means easier when it comes to BASIX. Many clients assume granny flats will breeze through assessment because of their compact footprint. The reality is that small dwellings often have tighter margins for compliance.
A granny flat with a large percentage of glazing, for example, can easily exceed thermal comfort targets. Similarly, dual occupancies with shared walls must carefully account for insulation and shading to meet envelope standards. Even hot water systems and rainwater tanks, which might seem minor, are crucial in achieving the overall water and energy benchmarks.
Understanding the interplay between approval pathways and sustainability requirements is crucial, especially where secondary dwellings risk being underestimated during early planning.
Water and Energy Commitments: Tanks, Systems, and Shared Infrastructure
Water and energy commitments under BASIX can be a stumbling block for dual occupancies and granny flats because of their shared or overlapping infrastructure. While homeowners may want to share a rainwater tank or solar system across both dwellings, BASIX assessments usually require allocations to be clearly tied to each individual dwelling.
This means each BASIX certificate must demonstrate compliance independently. For dual occupancies, you can’t rely on one oversized solar system to cover both homes unless the design is formally integrated and modelled as such. For granny flats, water efficiency targets often translate to installing a separate rainwater tank and ensuring efficient fittings throughout.
Solar orientation also plays a part—secondary dwellings at the rear of a block can sometimes miss out on optimal positioning, which impacts compliance. Factoring in roof space for photovoltaics and hot water systems from the outset helps avoid conflicts later in design.
Thermal Comfort: The Envelope Rules That Trip Up Designers
Meeting thermal comfort targets is one of the trickiest parts of BASIX compliance for dual occupancies and granny flats. Since BASIX places significant weight on heating and cooling loads, envelope design—insulation, glazing, orientation, and shading—becomes critical.
For dual occupancies, attached dwellings may struggle with shared walls and limited façade variation. Granny flats, particularly when located behind the primary residence, often face orientation challenges, leading to excessive heat gain or loss.
Common pitfalls include:
- Large west-facing windows in granny flats with no shading
- Insufficient insulation between shared walls of dual occupancies
- Ignoring cross-ventilation strategies in compact floorplans
These challenges highlight how approval requirements and BASIX targets intersect, making early integration of sustainability principles essential to avoid costly redesigns.
Common BASIX Mistakes with Secondary Dwellings
Despite the best intentions, certain mistakes come up repeatedly in dual occupancy and granny flat projects. Some of the most common include:
- Assuming one BASIX certificate covers both dwellings in a dual occupancy build
- Overlooking water tank sizing when secondary dwellings are included
- Designing compact granny flats with excessive glazing that pushes thermal loads too high
- Forgetting to allocate dedicated energy systems for each dwelling
These missteps can delay approvals, increase construction costs, or force retrofits. The solution lies in treating secondary dwellings with the same attention to BASIX detail as larger primary residences. Engaging early with sustainability consultants ensures compliance is built into the design rather than added as an afterthought.
Building Smarter, Not Harder
Navigating BASIX for dual occupancies and granny flats can feel like a maze, but with the right strategies, it becomes a straightforward part of creating environmentally friendly homes. At Sustainaspace, we focus on integrating water, energy, and thermal performance goals into the design stage so clients avoid surprises at the compliance checkpoint.
Dual occupancies and granny flats might be smaller or secondary in scale, but they carry the same responsibility for sustainable design. By planning ahead and understanding the nuances of BASIX rules, homeowners and developers can unlock long-term value while contributing to a greener built environment.