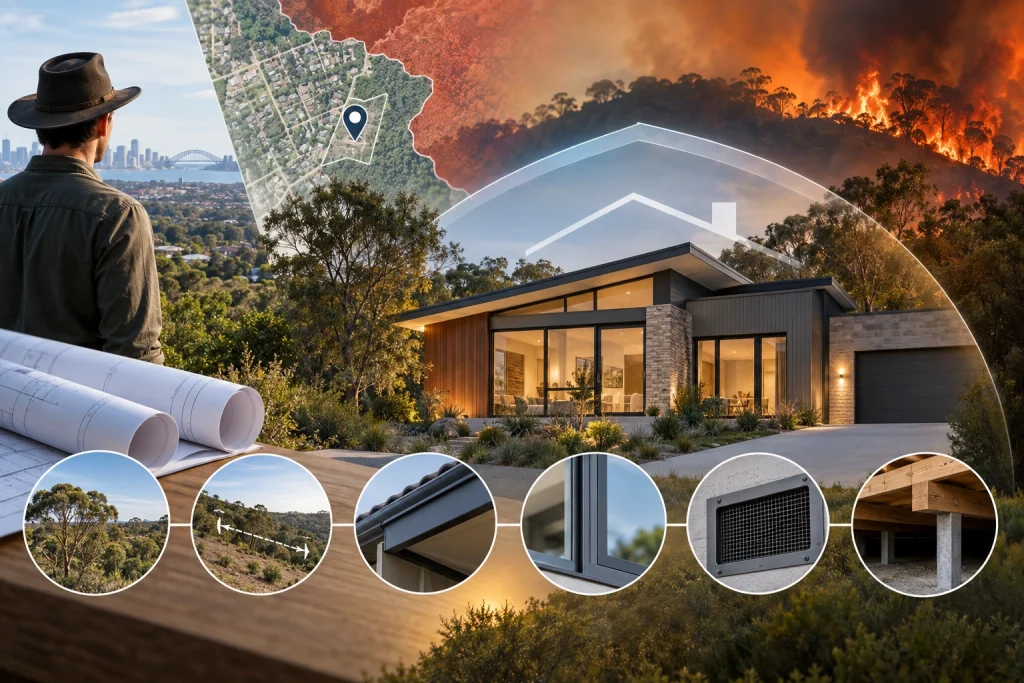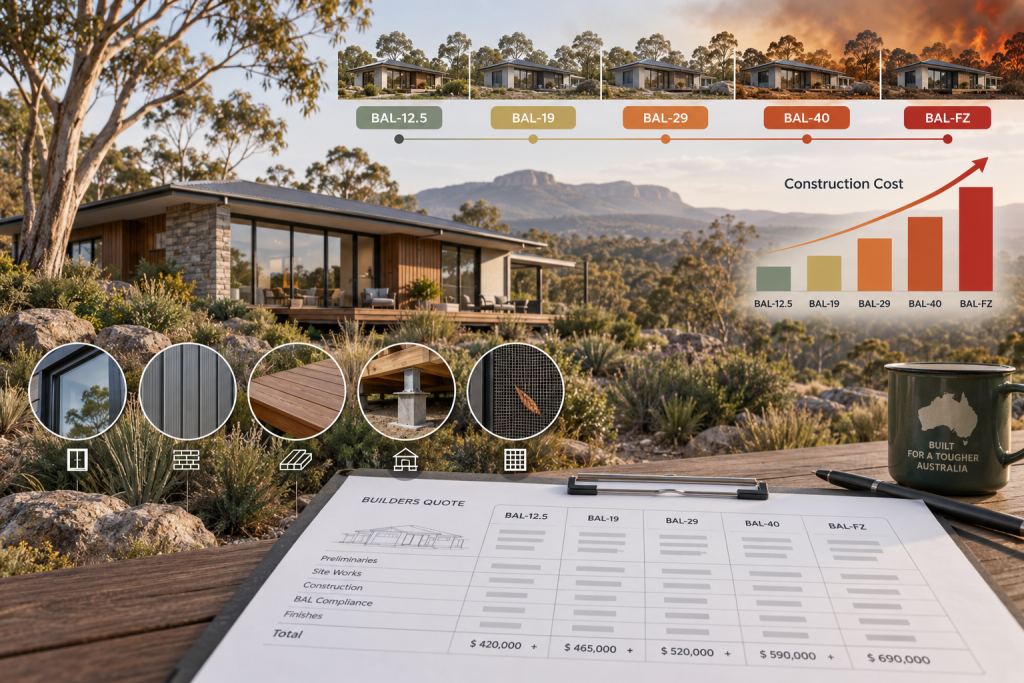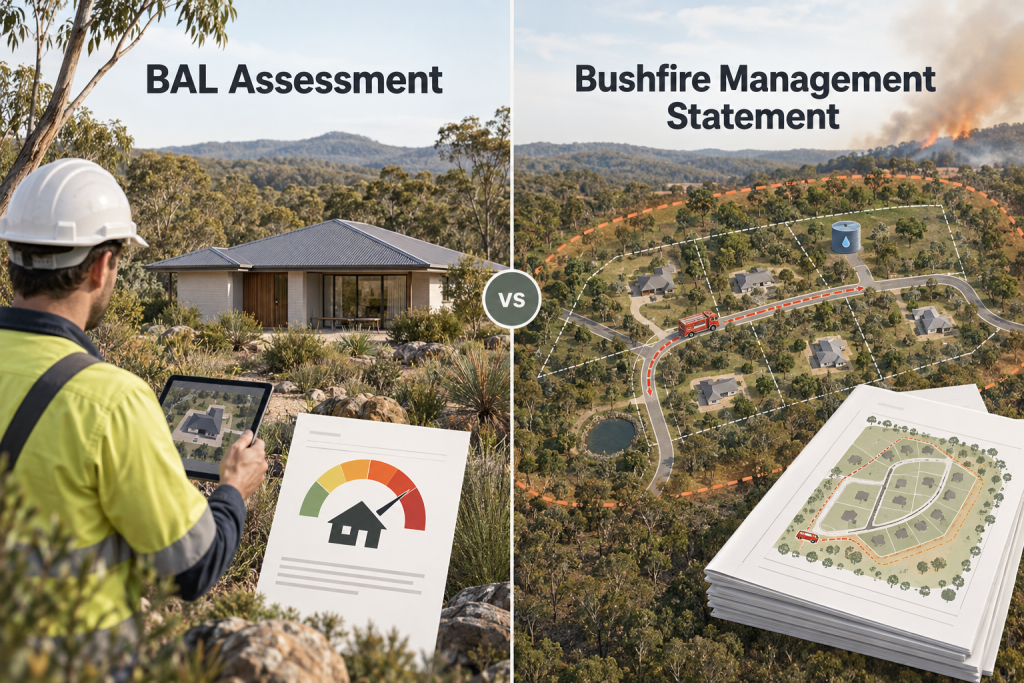
Once a Bushfire Attack Level rating comes back, the number stops being an assessment outcome and turns into a construction brief. Every category from BAL-12.5 upward triggers specific requirements under the National Construction Code, and those requirements touch nearly every exposed part of a building, from the roofline down to the subfloor. Builders and homeowners who understand what each level actually demands can plan materials and budgets with far more confidence than those who wait for a certifier to flag it. We deal with these requirements on a project by project basis, and this sets out what changes as the rating climbs.
The Building Elements Under Scrutiny
Regardless of which BAL category applies, AS 3959 focuses on the same set of vulnerable points on a structure, since these are where embers, radiant heat, and flame contact tend to cause the most damage.
Roof coverings and roof penetrations, including gaps where embers can enter.
External walls and their cladding materials.
Windows and glazed doors, including frame material and glass type.
Decking, verandahs, and other attached timber elements.
Subfloor supports and enclosed or open areas beneath a building.
Ventilation and gaps, particularly around eaves, vents, and weepholes.
As the BAL category increases, the requirements attached to each of these elements become progressively stricter, and at the higher end, some construction methods are ruled out entirely rather than simply upgraded.
BAL-12.5 and BAL-19: Where Ember Attack Starts to Matter
At BAL-12.5, the primary concern shifts to ember attack, since this is typically the exposure a building faces at this level rather than direct flame or intense radiant heat. Requirements at this stage usually involve sealing gaps that embers could enter through, such as roof and wall junctions, along with using ember-resistant mesh on vents and weepholes.
BAL-19 raises the exposure further, adding a meaningful radiant heat component alongside continued ember risk. Materials need to withstand higher heat exposure without igniting, which typically means a step up in the specification of external cladding, window glazing, and any timber elements exposed to the relevant fire-facing direction of the site. Standard timber decking, for instance, may need upgrading or protecting depending on its position relative to the classified vegetation.
Neither of these levels are minor considerations to gloss over. They represent measurable construction cost increases compared with unrated or BAL-LOW builds, and they shape which materials a builder can quote against from the outset.
BAL-29 and BAL-40: A Different Order of Requirement
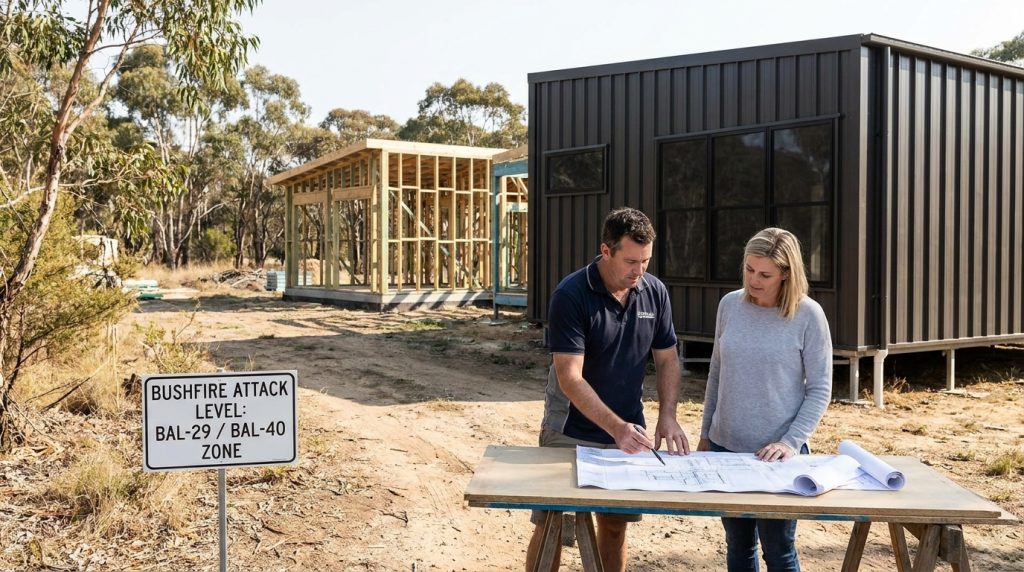
These two categories mark a substantial jump in what’s expected of a building envelope.
At BAL-29, radiant heat exposure becomes significant enough that most timber species need to be bushfire-resisting timber or an equivalent alternative, glazing typically requires toughened glass, and screening on windows and doors becomes standard rather than optional.
At BAL-40, exposure to both radiant heat and direct flame contact is likely, pushing requirements further again: non-combustible or highly fire-resistant cladding, fully enclosed subfloors in most cases, and stricter glazing and screening specifications across the whole building envelope.
The difference between BAL-29 and BAL-40 in practical terms is often the difference between a builder working with an established material palette and one needing to source specialised bushfire-rated products, which has a direct flow-on effect for both cost and construction timelines.
BAL-FZ: The Flame Zone
BAL-FZ, or Flame Zone, is the highest classification under AS 3959 and applies where a building could face direct flame contact in addition to extreme radiant heat and ember attack. Requirements at this level are the most comprehensive on the scale. Construction typically demands non-combustible external materials throughout, fire-resistant structural elements, and glazing systems built specifically to withstand flame contact rather than just radiant heat.
Reaching Flame Zone doesn’t necessarily mean a build is unviable, but it does mean the design and material selection process needs to account for it from the earliest stage rather than being adjusted after concept drawings are already finalised. Retrofitting a design that wasn’t planned with BAL-FZ in mind tends to be far more disruptive, and costly, than building the requirements in from the outset.
Why the Rating Belongs in Early Design Conversations
The construction requirements attached to a BAL rating aren’t a checklist to work through at the end of a project. They influence material budgets, window and door specifications, roof detailing, and even how a floor plan sits on a block relative to the fire-facing side. Builders who bring the rating into concept-stage conversations, rather than treating it as a compliance step before permit lodgement, tend to avoid the redesigns and cost blowouts that come from discovering a requirement too late. It’s also worth noting that a rating obtained for one design isn’t automatically valid for a different footprint or orientation, since the calculation is tied closely to how a specific building sits relative to the surrounding vegetation.
We see the strongest outcomes on projects where the rating is treated as a design input from day one rather than an afterthought bolted onto finished plans. Not every property ends up needing this level of detail worked through, and knowing whether your own project falls into that category is worth confirming early. this rundown of seven situations that trigger a BAL assessment is a useful place to check where your build or purchase stands.