The NatHERS Assessment Process in Western Australia
A NatHERS assessment measures the expected thermal performance of a home using accredited energy-rating software.
For new homes and relevant major renovations, the assessment is completed during the design stage. It examines how the building envelope responds to local climate conditions and estimates the energy required to keep the home comfortable.
The assessment can also include Whole of Home information about fixed appliances, heating and cooling, hot water, lighting, solar generation and batteries where required by the applicable regulations.
Here is how the process generally works in Western Australia.
What does NatHERS assess?
NatHERS stands for the Nationwide House Energy Rating Scheme.
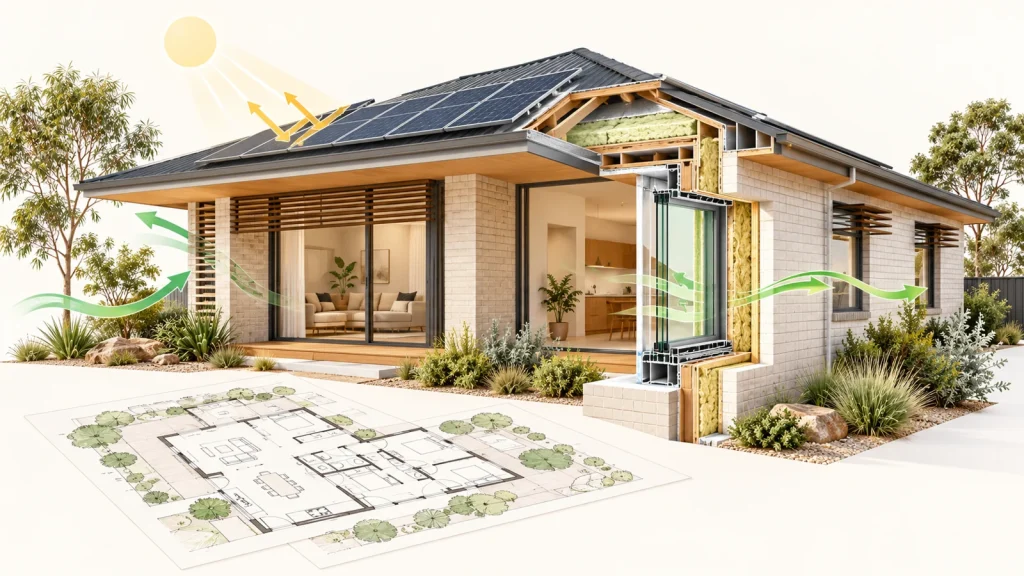
The thermal assessment considers building characteristics including:
- Local climate zone
- Building orientation
- Floor-plan layout
- External walls
- Floors and ceilings
- Roof construction
- Insulation
- Windows and glazing
- External shading
- Ceiling fans
- Ventilation
- Thermal mass
- Zones within the home
The software models the expected heating and cooling loads of the dwelling and produces a thermal star rating from zero to ten stars.
A higher star rating indicates that the building envelope should require less artificial heating and cooling to maintain comfortable internal conditions.
Step 1: engage an assessor early
The most effective time to engage a NatHERS assessor is during design development—not immediately before submitting the building permit application.
An early assessment provides more options for improving performance through orientation, layout, window placement and shading.
If the assessment is left until the design is complete, the available solutions may be limited to more expensive specification changes such as upgraded glazing or additional insulation.
Step 2: provide the project documents
The assessor will generally require:
- Site plan
- Floor plans
- Elevations
- Building sections
- Roof plan
- North point and site orientation
- Door and window schedule
- Window sizes and opening types
- Glazing specifications
- Wall construction details
- Floor construction details
- Roof and ceiling construction
- Proposed insulation values
- External colours where relevant
- Fixed appliance information where required
Incomplete or inconsistent documents can delay the assessment. Window references, dimensions and construction notes should agree across the drawing package.
Step 3: build the energy model
The assessor recreates the proposed home in NatHERS-accredited software.
The dwelling is divided into zones based on the intended use of each space. The software considers how heat enters, leaves and moves through the building over the course of a typical year in the relevant climate.
The model considers the combined effect of the building’s orientation, materials, insulation, glazing, shading and ventilation.
The assessment is based on the documented design. It is not a general score applied according to the home’s size or list of products.
Step 4: review the initial result
Once the initial model is complete, the assessor reviews the thermal star rating and the performance of individual rooms or zones.
This stage may identify issues such as:
- Excessive west-facing glazing
- Insufficient shading
- Poor-performing window selections
- Inadequate insulation
- Large areas of dark exposed roofing
- Rooms with high heating or cooling loads
- Unhelpful building orientation
- Inconsistencies in the construction specifications
A home can perform poorly even when it includes good insulation or expensive windows. The interaction between design elements matters more than any single product.
Step 5: develop practical improvements
If the design does not achieve the required result, the assessor can test potential improvements.
These may include:
- Adjusting window sizes
- Changing glazing performance
- Adding or modifying shading
- Revising insulation levels
- Selecting different roof or wall colours
- Adding ceiling fans
- Changing construction systems
- Improving cross-ventilation
- Refining room layouts
- Reducing unwanted solar heat gain
The best solution should consider cost, availability, appearance and buildability—not only the effect on the rating.
Step 6: complete the Whole of Home assessment
Where applicable, the assessment also examines the energy performance of fixed household systems.
Whole of Home considerations can include:
- Heating and cooling systems
- Hot-water systems
- Lighting
- Swimming-pool or spa equipment
- Solar photovoltaic systems
- Battery storage
The Whole of Home rating is separate from the thermal star rating. It provides a broader indication of the energy used and generated by the proposed home.
Step 7: issue the certificate
Once the design and specifications are finalised, the accredited assessor generates the relevant certificate and supporting documentation.
The certificate records the assumptions and specifications used in the assessment. These may include insulation levels, glazing details, ceiling fans, construction types and fixed systems.
The approved building documentation should remain consistent with the assessed design. Changes made after certification may affect the result and require the assessment to be updated.
Step 8: include the information in the approval package
The NatHERS documentation can form part of the evidence used to demonstrate energy efficiency compliance for the building permit process.
It does not replace the architectural drawings or other required consultant documentation. The plans and specifications should clearly show the assessed construction requirements.
Your building surveyor or permit authority can confirm the complete documentation required for the project.
Common causes of NatHERS delays
Common problems include:
- Missing window schedules
- Unconfirmed glazing selections
- Plans and elevations showing different window sizes
- Missing insulation specifications
- Changes made after the assessment
- Unclear construction systems
- Incomplete appliance information
- Requesting the assessment immediately before submission
- Treating the energy assessment as separate from the design process
Providing coordinated information at the beginning is the simplest way to avoid unnecessary revisions.
How long does a NatHERS assessment take?
The timeframe depends on the home’s size, design complexity, documentation quality and the number of changes required.
A complete and coordinated drawing package can be assessed more efficiently than a package containing unresolved design information.
Sustainaspace provides NatHERS energy efficiency assessments for residential projects in Perth, throughout WA and across Australia.
NatHERS energy efficiency assessment services.
Request a NatHERS assessment
Send us your plans and available specifications. We will review the documents, identify any missing information and provide a quotation for the assessment.
Further reading: Australian Government guidance on residential energy ratings. Requirements depend on the applicable NCC edition, local adoption and project scope. Confirm the pathway with your assessor and building surveyor.
More questions? Visit our energy assessment and drafting FAQs.